EN
EN


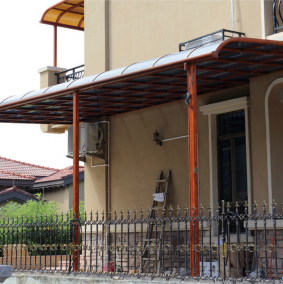
Aluminum Alloy Canopy System
Product Overview
Welcome to purchase our complete aluminum canopy profile sets. Integrating rainproof shading, building edge closing, facade protection and decorative finishing, our modular canopy system realizes integrated outdoor roof protection and architectural facade aesthetics. Constructed with standardized aluminum profiles and full sets of hardware & drainage accessories, the system features solid structure, efficient drainage, outstanding weather resistance and attractive appearance. It can be separately installed above entrance doors or balcony terraces for sun and rain shelter, or matched with our supporting facade waterproof profiles to solve roof leakage and wall seepage around windows in one-stop solution. Ideal for construction contractors, door & window wholesalers, overseas importers and villa owners, our canopy serves as a premium choice for courtyard renovation, storefront awning and residential outdoor sunshade projects.
- Overview
- Recommended Products
Specifications
| Parameters | Specifications |
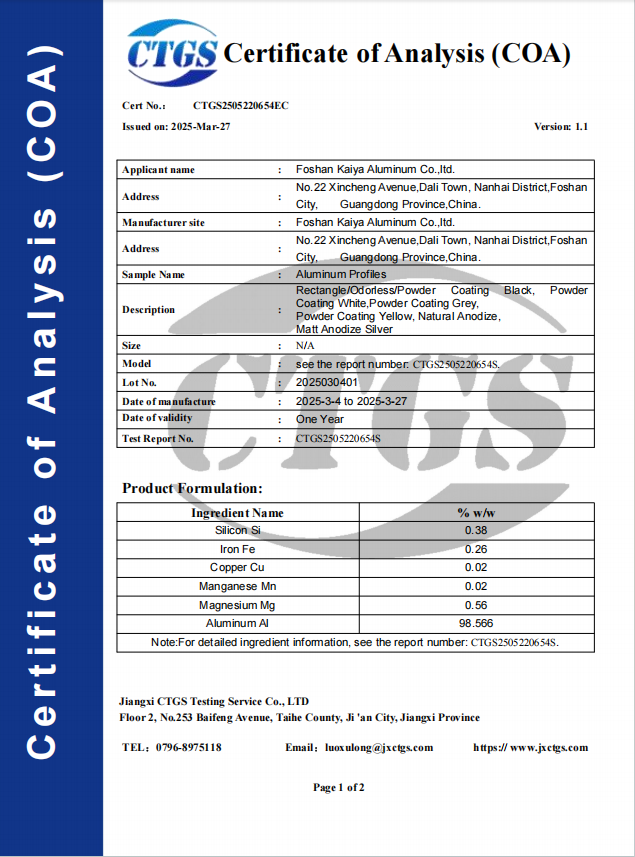
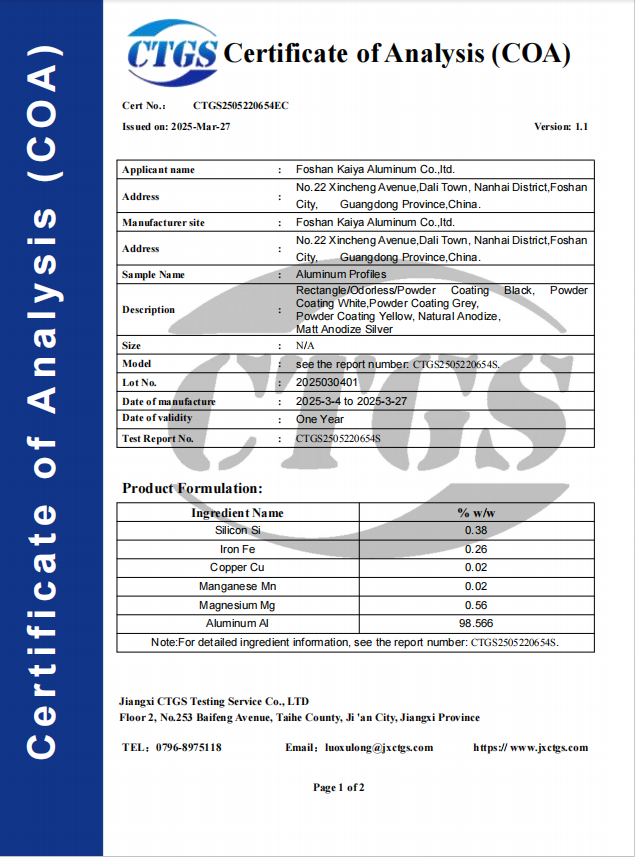
| Material | Standard 6000-series aluminum alloy |
| Profile Thickness | 0.7mm~1.8mm for regular profiles; main beam & upright post thickened to 1.5~1.8mm, customizable from 1.5–2.2mm upon request |
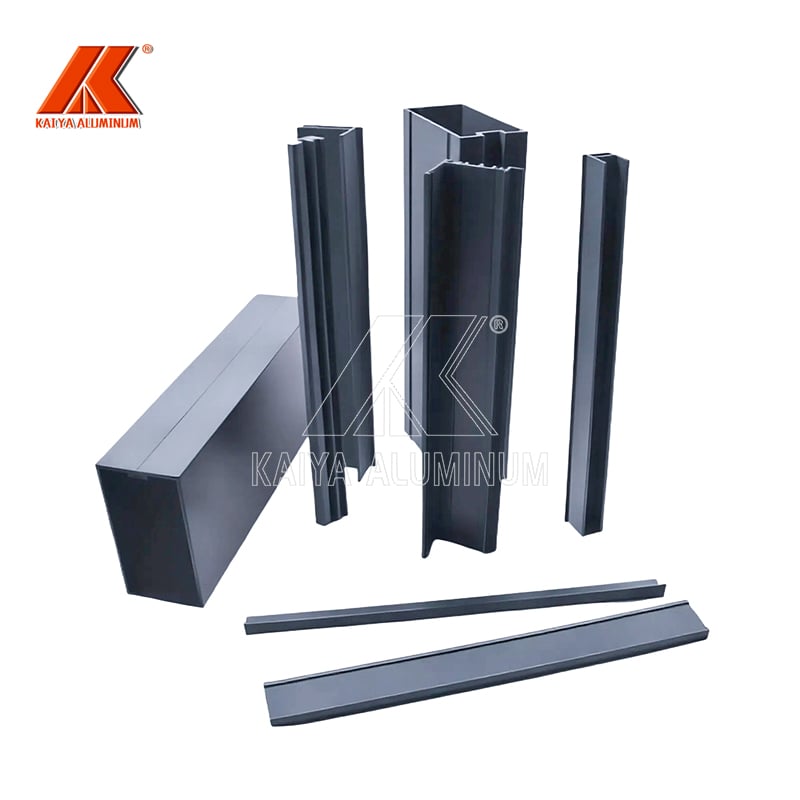
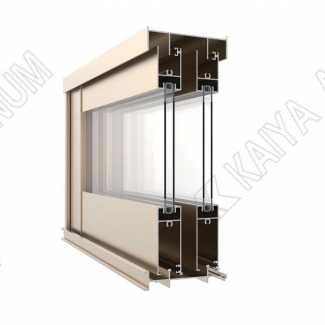
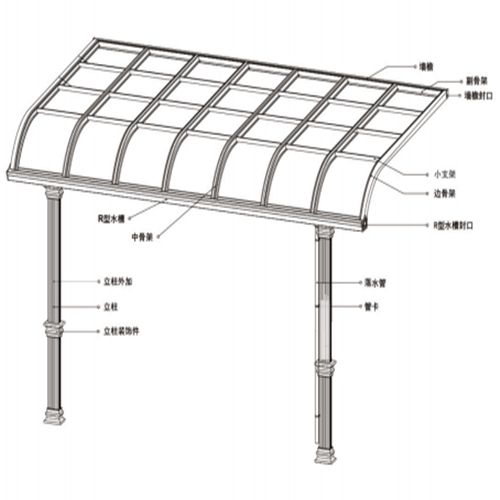
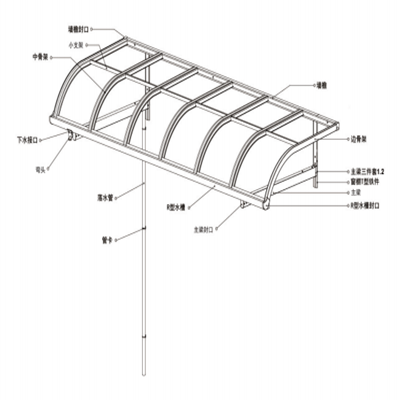
| Profile Range | Main beam, middle rib, side rib, 70×70 upright post, integrated R-type gutter, top beam, adjustable beam and complete downpipe extruded profiles |
| Dimensional Tolerance | ±1% |
| Compatible Panel | Polycarbonate solid sheet & tempered glass available |
| Processing Service | Custom cutting, punching, 45° seamless splicing, pre-embedded hole drilling and deep profile fabrication |
| Lead Time | 20–30 working days for small orders; negotiable for large-scale engineering projects |
| Model | Curved canopy series; new profiles available via customized mould development |
| Origin | Guangdong, China |
| Brand | Kaiya |
| Surface Finish | Standard anodizing; optional powder coating & PVDF fluorocarbon coating |
| Color | Full color range customizable per clients’ color card |
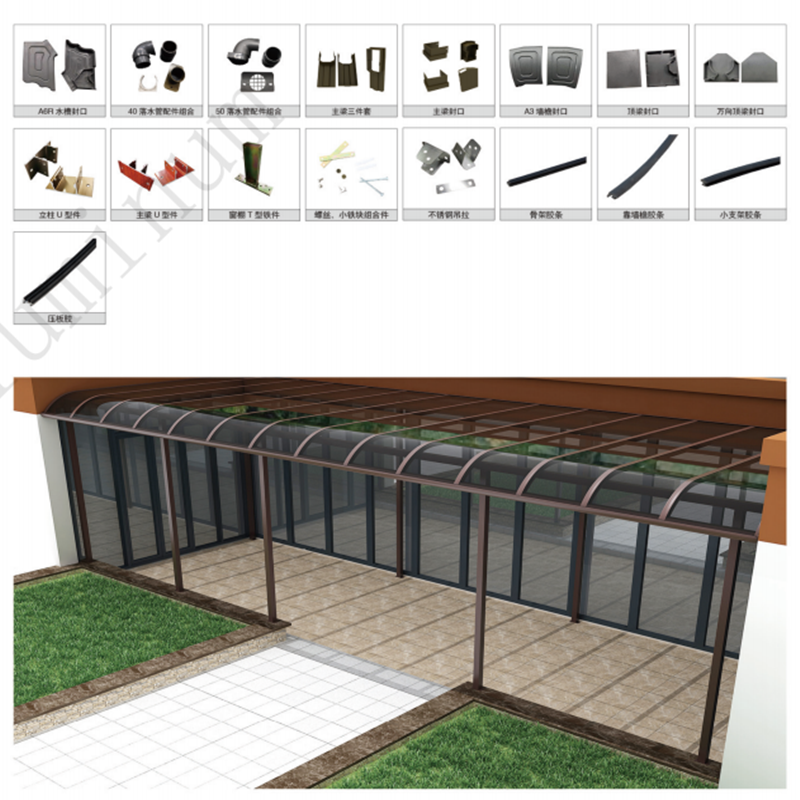
| Supporting Accessories | End caps, U-shaped connectors, stainless steel tension rods, sealing rubber strips, 40/50mm downpipes, elbows and pipe clamps |
| Production Technology | High-temperature aluminum extrusion + CNC precision machining |
| Packaging | Film wrapping + edge protector; export wooden case customizable |
| OEM Service | Available for private labeling, customized package and non-standard mould development |
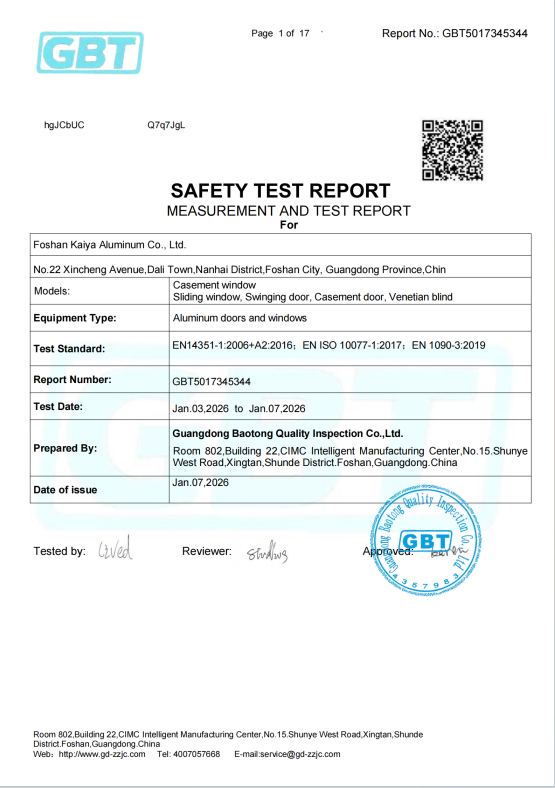
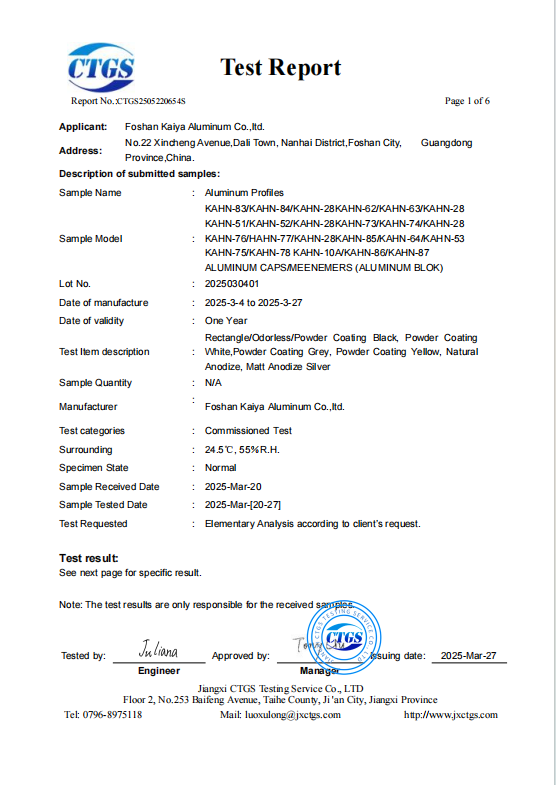
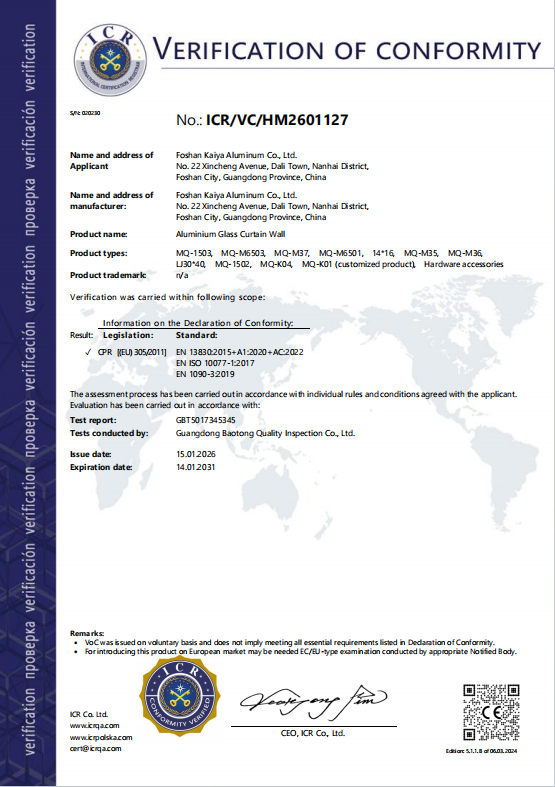
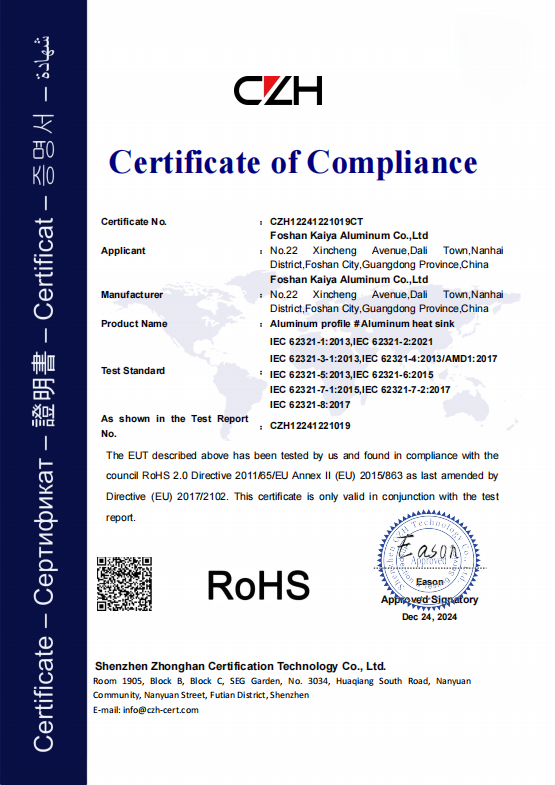
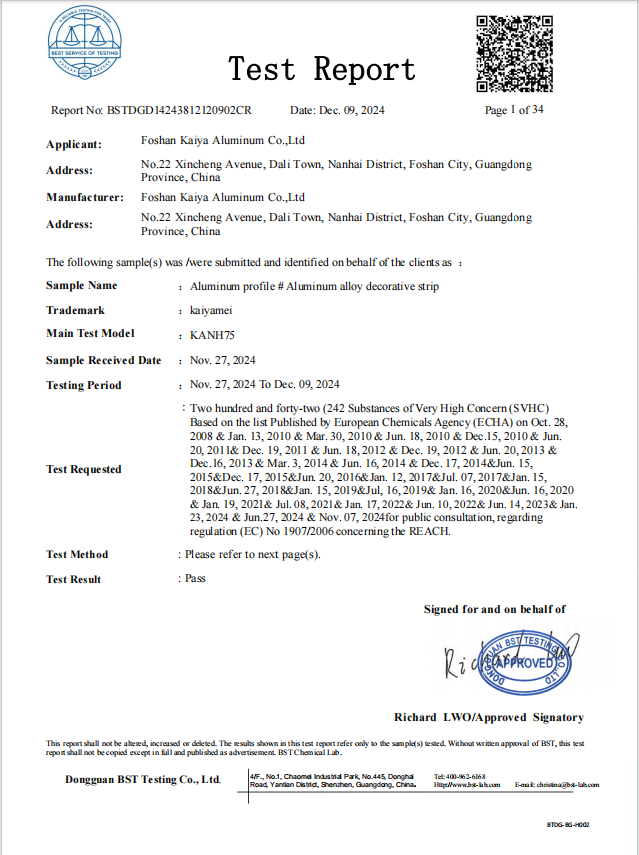
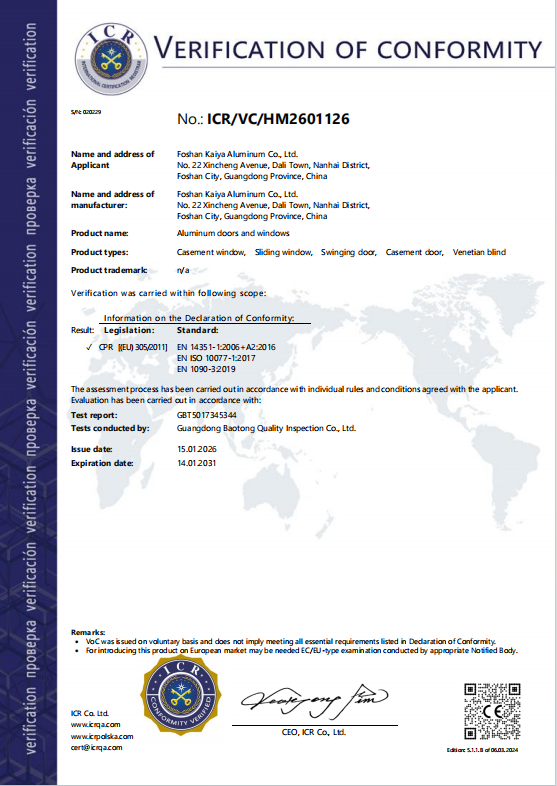
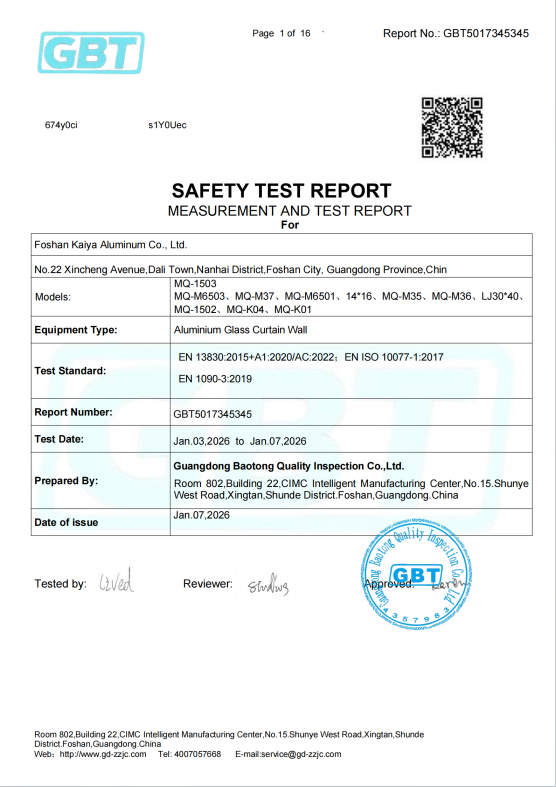
| Certification | ISO9001, ISO14001, BV certification |
| MOQ | 1 full set for finished canopy; 1 piece for loose single profile; 500KG for brand-new customized mould |
| Keywords | curved aluminum canopy profile, villa entrance awning, balcony sun & rain shelter, modular canopy frame, R-gutter canopy, storefront awning, export aluminum awning, courtyard rain roof |
Product Advantages
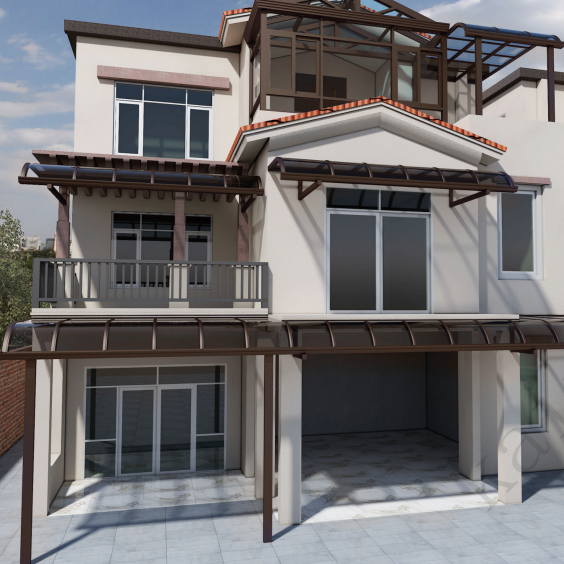
• Elegant Appearance: Classic curved arch design with smooth streamline, perfectly matching European, neo-Chinese and modern minimalist architectural styles to upgrade building aesthetics.
• Robust Structure: Snap-fit primary & secondary beams plus 70×70 square upright posts with thickened load-bearing main beams, excellent wind resistance and anti-deformation performance.
• Long Service Life: Anti-rust aluminum substrate with anti-UV coated finish, no peeling or fading under long-term outdoor exposure for decades of durable usage.
• Optimized Drainage: Curved slope + integrated R-type gutter + complete downpipe set forms closed drainage system to drain rainwater rapidly and avoid wall dampness & dripping.
• Wide Weather Adaptability: Resists extreme temperature fluctuation, acid rain and coastal salt spray, applicable for cold northern areas, rainy southern regions and high-humidity seaside constructions.
• Flexible Customization: Span, length, wall thickness and color adjustable to fit houses, shops and villas of various dimensions.
• Low Maintenance: Dense smooth surface resists dirt accumulation; easy cleaning with plain water, minimal after-sales maintenance required.
• Easy Installation: Full modular design without field welding; assembled via snaps and screws with on-site cutting allowed to shorten construction period.
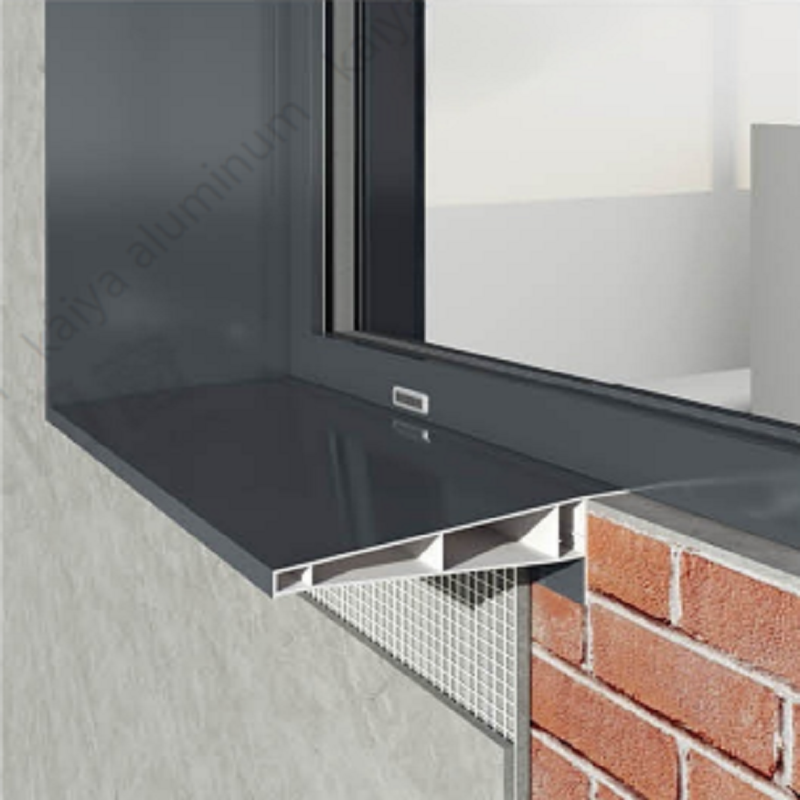
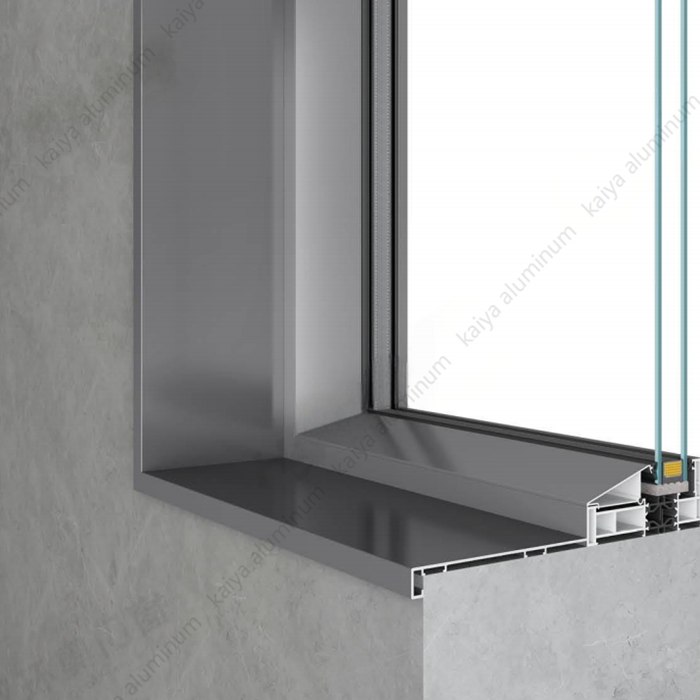
• Strong Compatibility: Matches seamlessly with our facade waterproof profiles; combined installation of canopy + drip edge + windowsill flashing thoroughly eliminates window perimeter water seepage.
Application Scenarios
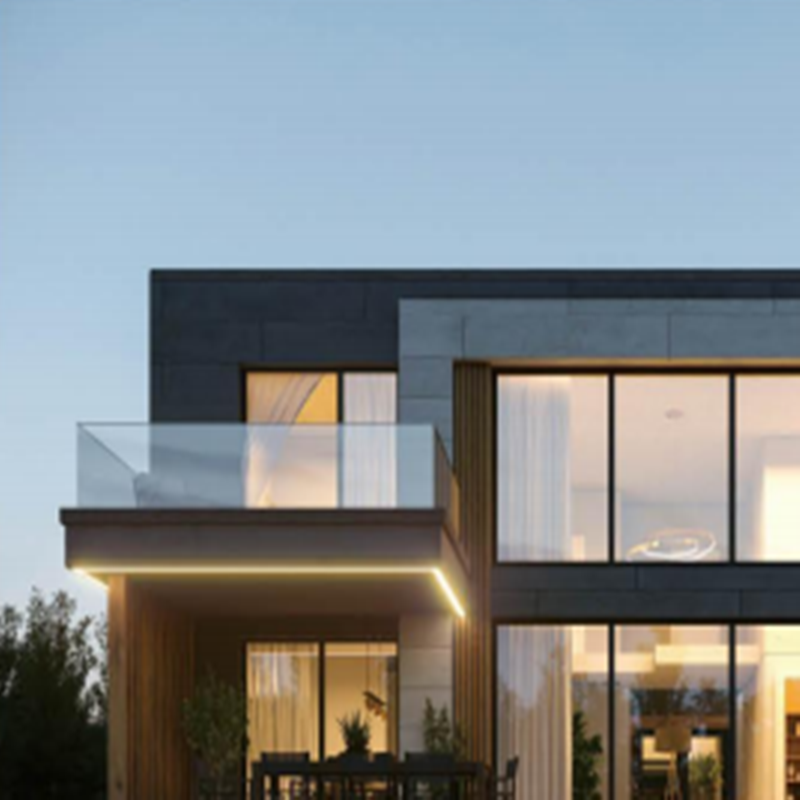
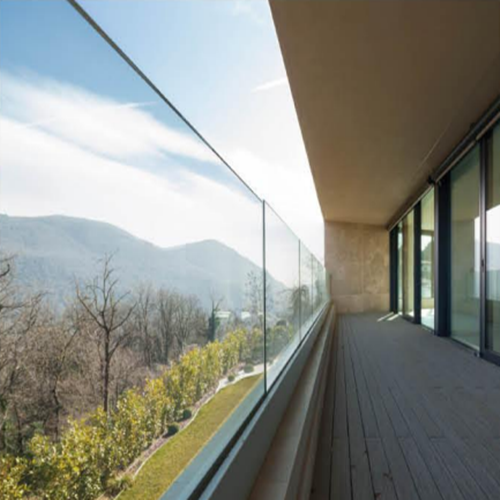
• Residential Buildings: Entrance canopy for self-built villas, balcony awning for high-rise apartments, rain roof for French windows and courtyard walkway shelter.
• Commercial Buildings: Storefront awning, entrance canopy for hotels & apartments, sunshade over office windows and pedestrian corridor roof along commercial streets.
• Public Facilities: Canopy for community service center entrances, school corridors, hospital gateways and security booths.
• Landscape Courtyard: Gate awning for farm houses, leisure area sunshade and fence walkway rain cover.
• Coastal Projects: Anti-salt-spray entrance canopy for seashore villas and island constructions.
• Supporting Engineering: Matching accessories for door & window retailers and curtain wall projects, one-stop sourcing with waterproof facade profiles.
FAQ
Q1: What is the production lead time for customized canopy?
A: In-stock items deliver promptly; small customized orders take 20–30 working days; delivery schedule of bulk engineering orders can be negotiated based on total quantity.
Q2: Is this canopy suitable for coastal high-salt & rainy regions?
A: Absolutely yes. 6000-series aluminum with fluorocarbon or powder coating features outstanding salt-spray, UV and acid rain resistance, ideal for seaside projects.
Q3: What customization options are available?
A: Customizable span, profile thickness, coating color and special irregular sizes; custom mould development per customer drawings, plus OEM branding and export package customization.
Q4: Apart from sun & rain protection, what extra functions does the canopy have?
A: It protects doors, windows and exterior walls while beautifying building facades. Paired with our windowsill flashing & drip edge profiles, it permanently solves dampness and mildew caused by water penetration around windows.
Q5: Is installation complicated? Can end users assemble it by themselves?
A: Complete modular parts with detailed installation drawings included. Small-span lightweight canopy can be self-installed; large-size projects recommend professional construction teams, with our remote technical support available.
Q6: Are your products certified with official quality standards?
A: All items pass ISO9001, ISO14001 and BV inspection with full factory testing, complying with outdoor construction material specifications.
Q7: How to clean and maintain the canopy?
A: Simply wipe with clean water and neutral detergent. Scratch-resistant and stain-proof surface requires almost no routine maintenance after installation.
Q8: Will gutter get blocked or leak during heavy downpour?
A: Curved diversion slope plus widened integrated R-gutter and standard downpipe drain heavy rain quickly without overflow or wall seepage.
Contact Us
One-stop procurement of curved canopy & facade waterproof aluminum profiles for dual benefits of waterproof performance and architectural beauty.
Please feel free to contact us for quotation, samples and customized solutions.
Premium canopy protects your building with reliable waterproof performance and stylish design.