
 EN



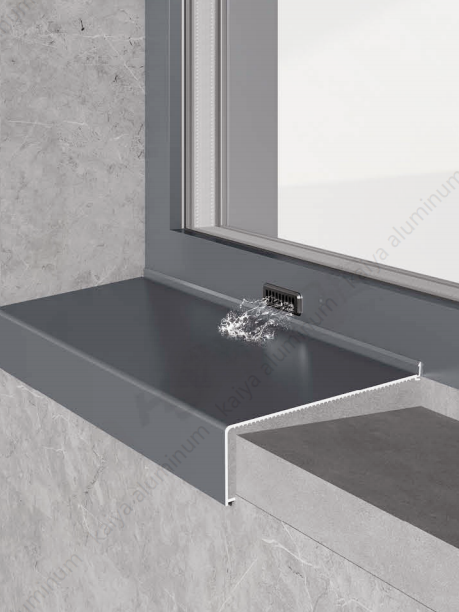
A facade waterproof system is essential for any multi-tier sunshine room to protect against water infiltration, structural damage, and long-term deterioration. Sunshine rooms, which combine glass panels with aluminum framing, face unique environmental challenges including rain penetration, thermal expansion, and wind-driven moisture. Designing a reliable facade waterproof system requires understanding the specific vulnerabilities of multi-tier structures and selecting appropriate materials and installation methods that prevent leaks while maintaining aesthetic appeal and thermal efficiency.
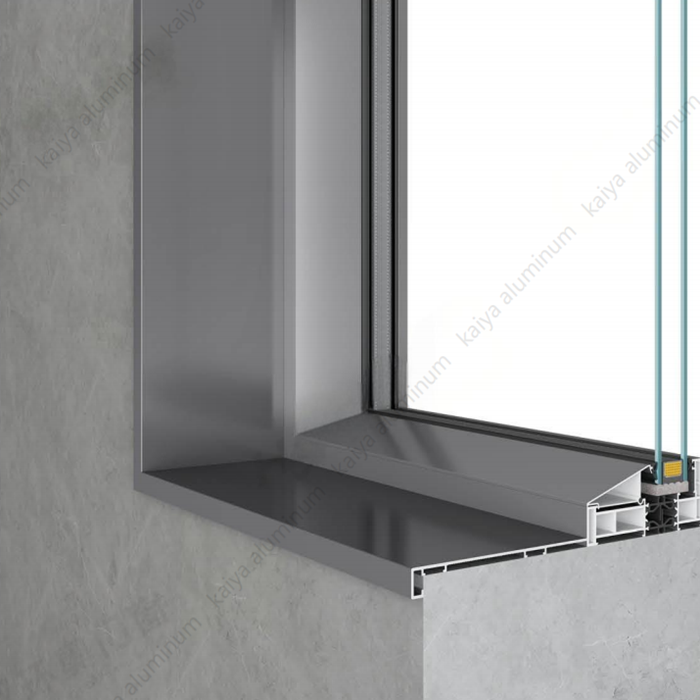
Multi-tier sunshine rooms present compounded waterproofing challenges because water can travel horizontally across intermediate levels and vertically through multiple structural layers. Each tier creates new potential entry points where vertical walls meet horizontal surfaces, where different materials join, and where drainage paths can become blocked. A properly engineered facade waterproof system addresses these layered vulnerabilities through integrated design that combines effective barrier materials, strategic drainage systems, and meticulous sealant application across all connection points and transitions.
Understanding the Core Components of a Facade Waterproof System
Primary Water Barriers and Membranes
The foundation of any effective facade waterproof system begins with selecting high-quality waterproofing membranes designed specifically for exterior building applications. These membranes typically include elastomeric coatings, rubberized asphalt sheets, or advanced polymer-modified systems that provide continuous protection across large surface areas. For multi-tier sunshine rooms, the facade waterproof system must accommodate the dynamic movement caused by temperature fluctuations, structural settling, and wind pressure without losing its seal integrity. The membrane choice depends on substrate compatibility, expected weather exposure, and the specific architectural details of your sunshine room design.
Sealant Selection and Joint Management
Sealants represent critical nodes within your facade waterproof system where different materials converge, particularly around aluminum framing, glass panel edges, and transition zones between tiers. Polyurethane and silicone-based sealants provide superior flexibility and adhesion compared to older acrylic alternatives, allowing your facade waterproof system to accommodate building movement without cracking. The facade waterproof system's reliability depends on proper sealant depth, width ratios, and application technique. Each joint in a multi-tier structure requires consideration of movement cycles, UV exposure, and thermal stress to ensure the facade waterproof system maintains watertight performance throughout its service life.
Designing Effective Drainage Integration into Your Facade Waterproof System
Horizontal and Vertical Drainage Pathways
A sophisticated facade waterproof system must incorporate dual-layer drainage principles where water that penetrates the outer barrier is systematically channeled away from structural elements rather than trapped within cavities. For multi-tier sunshine rooms, this means creating distinct drainage zones at each level, with dedicated channels that direct water to perimeter drain points rather than allowing it to migrate internally. Your facade waterproof system should include weep holes at strategic locations, typically placed at the lowest point of each tier and along any horizontal ledges. The facade waterproof system's drainage design prevents hydrostatic pressure buildup and ensures that even under extreme rainfall events, water cannot accumulate and eventually find its way into occupied spaces.
Managing Water at Tier Junctions
Multi-tier sunshine rooms create transition zones where upper-level weather exposure meets lower-level roof conditions, and these junctions demand special attention within your facade waterproof system. The facade waterproof system must prevent water from flowing from upper tiers onto lower structural elements without adequate collection and redirection. Implementing a roof-to-wall or wall-to-wall facade waterproof system transition typically involves overlapping membranes with proper flashing details, reglet channels cut into masonry or structural elements, and graduated sealant strategies that accommodate the complex geometry. Proper design of these junctions prevents the cascade effect where water pooling on one tier eventually leaks to the level below, compromising the entire facade waterproof system's effectiveness.
Installation Best Practices for Multi-Tier Facade Waterproof System Implementation
Surface Preparation and Priming Protocols
A facade waterproof system installation begins long before applying membranes or sealants, requiring meticulous surface preparation that removes contaminants, loosened materials, and incompatible coatings. All aluminum frames within your multi-tier sunshine room should receive appropriate priming systems compatible with both the aluminum substrate and the facade waterproof system products specified in your design. The facade waterproof system's long-term performance depends on achieving proper adhesion from day one, which means controlling substrate moisture content, temperature conditions during application, and allowing adequate cure time before exposing the facade waterproof system to weather loads. Professional installation standards require documented surface testing and approval before proceeding with facade waterproof system material application.
Systematic Application and Quality Control
Installing a facade waterproof system across multiple tiers demands systematic workflow that maintains consistency across all application areas while accommodating the unique geometric challenges each tier presents. The facade waterproof system installation should proceed from bottom to top, with deliberate overlap sequences that direct water downward and outward rather than creating pockets where water can accumulate. Quality control protocols for the facade waterproof system include wet-adhesion testing, pull-off strength verification, and systematic inspection of all joints and transitions before sealant application. Each section of the facade waterproof system should be documented with timestamped photographs and application records that verify proper thickness, coverage, and adherence to manufacturer specifications.
FAQ
How frequently should a facade waterproof system in a multi-tier sunshine room require maintenance and inspection?
A well-designed facade waterproof system should receive professional inspection annually and after significant weather events such as heavy storms or temperature extremes. Visual examination should focus on the facade waterproof system's seal integrity around joints, any visible membrane degradation, and the functionality of drainage channels. Most quality facade waterproof system installations maintain performance for ten to fifteen years before requiring sealant refreshment, though environmental factors and maintenance history significantly influence this timeline. Regular maintenance of the facade waterproof system, including clearing debris from drainage pathways and addressing minor sealant cracks promptly, extends the overall durability of your multi-tier sunshine room structure.
What are the typical failure points in a facade waterproof system design for multi-tier sunshine rooms?
The most common failure points within a facade waterproof system occur at tier junctions where different installation methodologies meet, around improperly detailed flashing transitions, and where sealant fatigue develops from repeated thermal cycling. Many facade waterproof system failures originate from drainage pathway obstruction caused by accumulated debris, damaged or missing weep hole covers, or incompletely sealed fastener penetrations. The facade waterproof system can also fail if substrate preparation was inadequate or if incompatible materials were combined without proper priming and compatibility testing. Understanding these common vulnerabilities allows designers and installers to implement protective measures that prevent the facade waterproof system from developing the specific weaknesses inherent to multi-tier sunshine room applications.
Can an existing sunshine room facade waterproof system be retrofitted or repaired rather than completely replaced?
Many facade waterproof system problems can be addressed through targeted repairs rather than complete replacement, particularly when damage is localized to specific joints or sealant areas. The facade waterproof system may require patching of membrane damage, sealant reapplication in failed joints, or clearance of blocked drainage channels before full restoration becomes necessary. Determining whether the facade waterproof system requires retrofit intervention or complete replacement depends on the extent of water damage already present, the structural integrity of underlying materials, and the age and general condition of the existing facade waterproof system. A professional facade waterproof system assessment typically evaluates subsurface moisture, membrane adhesion, and sealant resilience to recommend whether repair strategies will restore adequate protection or whether redesign and reinstatement of the facade waterproof system represents the more reliable long-term investment.
Table of Contents
- Understanding the Core Components of a Facade Waterproof System
- Designing Effective Drainage Integration into Your Facade Waterproof System
- Installation Best Practices for Multi-Tier Facade Waterproof System Implementation
-
FAQ
- How frequently should a facade waterproof system in a multi-tier sunshine room require maintenance and inspection?
- What are the typical failure points in a facade waterproof system design for multi-tier sunshine rooms?
- Can an existing sunshine room facade waterproof system be retrofitted or repaired rather than completely replaced?