
 EN



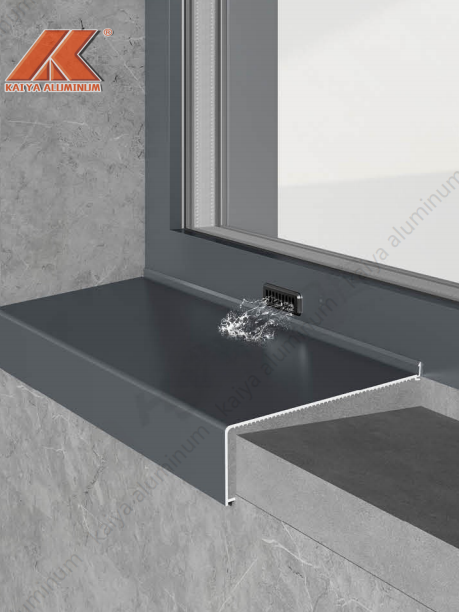
Customizing an aluminum waterproof solution for an irregular terrace canopy starts with the terrace geometry, not a standard roof panel. Angled walls, varying projection, columns, and existing doors can each affect the cover shape and drainage route. A suitable aluminum waterproof solution must fit those conditions while controlling rainwater and preserving access for installation and maintenance. The practical goal is a coordinated structure that follows the site without forcing water toward the building.
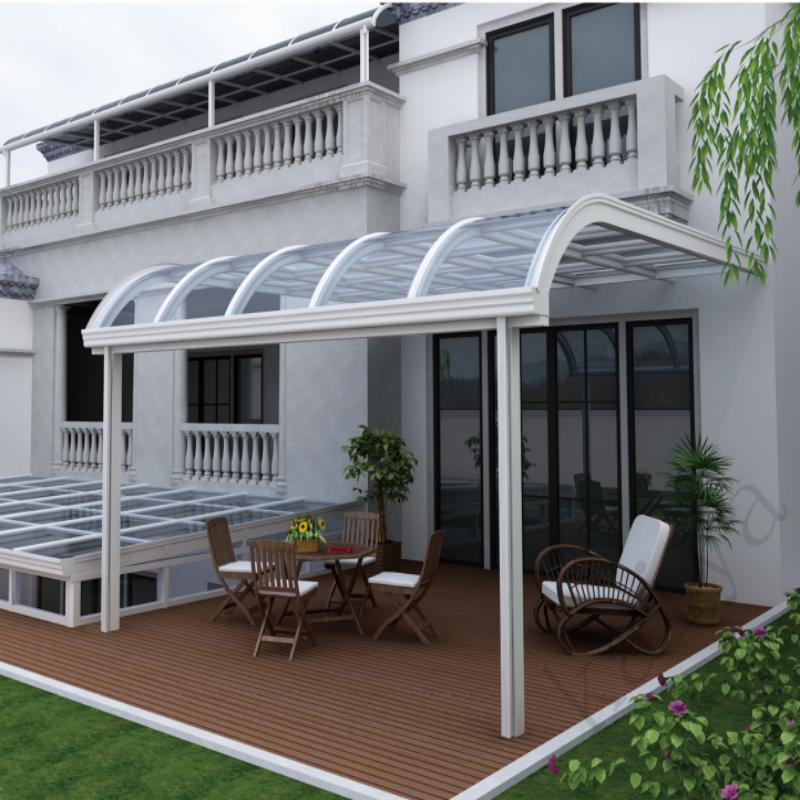
The customization process is a sequence: survey the terrace, convert measurements into a canopy layout, resolve drainage and connection details, then confirm the installation plan. An aluminum waterproof solution is not simply a roof cut to an unusual outline. Its success depends on how the frame, roof coverage, edge treatment, and discharge point work together under the actual site conditions.
Survey the terrace before shaping the canopy
Record the geometry and fixed obstacles
Begin with a dimensioned survey of the terrace perimeter, wall line, projection, and height available for the canopy. Record changes in wall angle and any difference between the two side boundaries. An aluminum waterproof solution needs these measurements because a small discrepancy can shift a support, leave an exposed gap, or create an awkward roof edge. Measure diagonals as well as straight runs to verify whether the area is square.
Mark doors, windows, vents, pipes, lights, parapets, and existing columns on the same drawing. Note which items must remain accessible and which surfaces can accept a structural connection. For an aluminum waterproof solution, this map helps distinguish obstacles that can be worked around from those that require a change in support position. Photographs with measurement references can help the designer interpret unusual corners.
Translate site measurements into a usable plan
Turn the survey into a plan view and at least one elevation showing the canopy height and slope. Identify the building side, outer edge, intended coverage, and areas where rain must not fall. An aluminum waterproof solution should be laid out around use as well as outline: preserve door swing, walking clearance, and any required service access. Confirm the proposed dimensions on site before fabrication drawings are approved.
Where terrace edges are irregular, divide the roof footprint into clear sections rather than assuming one simple rectangle. The aluminum waterproof solution can then use coordinated frame lines and edge transitions to follow the boundary. Check whether each proposed support lands on a suitable substrate, not merely where it appears convenient in plan. If the surface or wall construction is uncertain, obtain site-specific technical advice before fixing locations are finalized.
Coordinate roof shape, drainage, and connections
Set the roof profile around water flow
Choose a roof profile that gives water a continuous route from the high side toward a planned collection or discharge point. With an aluminum waterproof solution, the slope and panel direction should be coordinated with the terrace shape; irregular edges can otherwise create pockets where water collects. Avoid directing runoff toward entrances, neighboring areas, or vulnerable wall joints. Confirm the drainage route on the drawing before deciding the final roof boundaries.
Gutters, outlets, and downpipes need space within the design, especially where the canopy meets a corner or changes direction. An aluminum waterproof solution should show how water moves at each edge, including where two roof sections meet. Check outlet access for cleaning and make sure the discharge point is appropriate for the building drainage arrangement. Local rainfall conditions and project requirements should inform the detailed sizing rather than assumptions based on appearance.
Resolve frame joints and weather-sensitive edges
The frame layout must support the roof coverage while accommodating the measured angles. Coordinate beam positions, connection plates, and panel boundaries so that components meet cleanly instead of relying on improvised cuts during installation. An aluminum waterproof solution may require different edge lengths or transition details on each side. Provide clear dimensions and connection information in the fabrication drawings, and have the responsible professional verify structural suitability for the site.
Pay particular attention to the wall junction, outer fascia, and joints between roof sections. These areas need compatible flashing or sealing details that suit the selected materials and movement conditions. An aluminum waterproof solution is more dependable when each water-sensitive junction is drawn and reviewed before work begins. The single linked aluminum waterproof solution can serve as a reference for discussing an aluminum canopy system, but project dimensions and connection requirements still need site-specific confirmation.
Verify customization before installation
Review drawings and fabrication information
Before fabrication, compare the latest drawings with the terrace survey and check critical dimensions, angles, elevations, and drainage direction. An aluminum waterproof solution should account for the actual wall line rather than a nominal building plan that may omit site variations. Confirm the location of every support and the intended relationship between frame members and roof panels. Resolve unclear dimensions before components are produced.
Review material interfaces, finish expectations, fastener access, and the method for sealing edges. The aluminum waterproof solution should also identify which items are included in the canopy scope and which depend on other trades, such as electrical fixtures or building drainage. Clear responsibility reduces the chance that a needed outlet or access opening is overlooked. Keep the approved drawings available to the installation team as the controlling reference.
Plan installation and future upkeep
Installation planning should account for access to the terrace, lifting or handling limits, safe working space, and the order in which the frame and roof sections will be assembled. For an aluminum waterproof solution, confirm that installers can reach each connection and complete the specified edge treatment without damaging adjacent finishes. Check the substrate and fixing locations before assembly, and pause for review if site conditions differ materially from the approved plan.
After installation, inspect the alignment, fasteners, joints, outlets, and discharge path. A controlled water check may help reveal an unintended flow route, provided it is carried out appropriately for the project. The aluminum waterproof solution also needs practical maintenance access: keep gutters and outlets clear, inspect seals and connections periodically, and address visible damage promptly. A simple maintenance record helps building teams track observations over time without assuming that any canopy is maintenance-free.
FAQ
What information should be prepared for a custom canopy design?
Prepare measured plans, elevations, photographs, obstacle locations, preferred coverage, and the intended drainage destination. These details let the aluminum waterproof solution respond to actual site geometry. Include known substrate information and access constraints so support and installation questions can be reviewed early.
Can an irregular terrace use a standard rectangular roof layout?
Sometimes a rectangular layout may cover the main area, but it can leave exposed edges or create awkward drainage on a non-square terrace. Assess the outline and water route before choosing. A custom aluminum waterproof solution can coordinate roof sections and frame positions with the measured shape instead of relying on a poor fit.
Which details deserve final approval before fabrication?
Approve verified dimensions, roof slope, frame and support locations, edge and wall junction details, drainage outlets, and connection information. Ensure the aluminum waterproof solution drawings reflect current site conditions and assigned project responsibilities. Confirming these points before production gives the installer a clearer, buildable reference.