
 EN
EN




When specifying glazing systems for modern buildings, architects and developers frequently encounter a critical decision: should they use a window wall system or a curtain wall? While both systems deliver expansive glass facades, they differ fundamentally in structure, performance, and installation method. Understanding these differences is essential before committing to any facade design, because the choice directly affects structural behavior, weather resistance, cost, and long-term building performance.
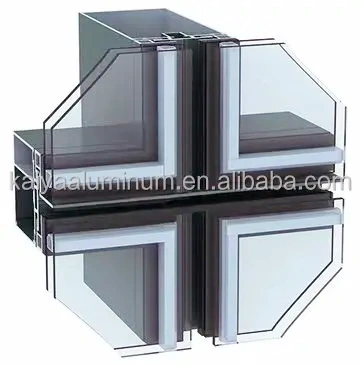
A curtain wall is a non-load-bearing exterior cladding system suspended in front of the building's primary structure. It spans multiple floors continuously, transferring wind and gravity loads back to the building frame through anchors and mullions. A window wall system, by contrast, sits within the floor-to-floor slab openings, bearing directly on the structural slab edges. Both systems use aluminum framing and glass infill panels, but their structural logic, seismic behavior, and performance requirements diverge significantly. This article breaks down every key difference so you can make an informed decision for your next facade project.
Structural Logic and Load Transfer
How a Curtain Wall Transfers Loads
A curtain wall is engineered to transfer both wind loads and its own dead weight through a network of vertical mullions and horizontal transoms anchored to the primary building frame at each floor level. Because the curtain wall is continuous across floor slabs, it accommodates inter-story drift and thermal movement without transferring structural loads into the slab edges. This makes the curtain wall highly suitable for high-rise and seismically active buildings where differential movement between floors must be absorbed by the facade itself. The aluminum curtain wall profile is designed with stack joints or pressure-equalized chambers to manage movement and prevent water infiltration across those movement gaps.
How a Window Wall System Transfers Loads
A window wall system bears its dead load directly on the floor slab below and is laterally restrained by the slab above. Because each unit sits within a discrete floor-to-floor module, the window wall system does not need to span across slabs. This simplifies engineering but creates a critical limitation: the window wall system relies on the slab for support, which means slab deflection, construction tolerances, and inter-story drift must be carefully managed during installation. The curtain wall avoids this issue entirely through its continuous spanning design, making it the preferred choice for taller buildings where slab-edge conditions are harder to control.
Performance, Weatherproofing, and Thermal Behavior
Curtain Wall Performance at High Altitudes
The curtain wall excels in weather performance because it is designed as a pressure-equalized rainscreen system. The curtain wall's outer face pressure-equalizes with the outside air, so water is not driven through the system by pressure differential. This curtain wall weatherproofing strategy is particularly effective on high-rise towers where wind-driven rain pressure is extremely high. Additionally, the curtain wall can integrate thermally broken aluminum profiles, triple glazing, and low-emissivity glass to meet demanding energy codes. A well-specified curtain wall system consistently achieves superior air infiltration and water resistance ratings compared to most slab-supported alternatives.
Thermal Bridging in Window Wall Systems
A window wall system faces a unique thermal challenge at the slab edge. Because the window wall system bears on the concrete slab, the junction between the slab, spandrel panel, and aluminum frame creates a thermal bridge that can reduce overall facade energy performance. Designers must specify insulated spandrel panels and continuous exterior insulation at the slab edge to mitigate this heat loss pathway. The curtain wall avoids direct contact with the slab edge, which makes it structurally easier to thermally isolate. For projects targeting high energy efficiency certifications, the curtain wall typically requires fewer compensating details at the floor line than a comparable window wall system.
Installation Process and Project Cost Implications
Curtain Wall Installation Sequence
Installing a curtain wall requires anchor brackets to be cast or drilled into the building structure at each floor before the aluminum curtain wall framing is erected. The curtain wall installation sequence typically proceeds from the bottom up, with each mullion spanning two or more floors. This curtain wall installation method demands precise anchor placement, experienced glazing contractors, and careful management of tolerances across the full building height. The curtain wall is generally more labor-intensive and technically demanding than a window wall system, but it delivers superior structural performance and weathertightness that is difficult to match through simpler slab-supported systems.
Cost and Speed Advantages of a Window Wall System
A window wall system is typically faster and less expensive to install on mid-rise residential and mixed-use buildings. Because each window wall unit fits within a single floor-to-floor module, large portions of the facade can be prefabricated and installed floor by floor as the structure is completed. This prefabrication advantage reduces on-site labor and shortens the facade installation schedule. However, the window wall system's cost advantage diminishes on taller buildings where slab edge tolerances become more complex and the structural limitations of the window wall approach begin to constrain the design. For buildings exceeding ten to fifteen stories, the curtain wall often becomes the more cost-effective long-term investment despite its higher initial installation cost.
FAQ
What is the main structural difference between a curtain wall and a window wall system?
A curtain wall is a continuous non-load-bearing facade that spans multiple floors and transfers loads to the building frame through anchors. A window wall system sits within each floor-to-floor opening and bears directly on the structural slab, making it floor-dependent rather than independently suspended like a curtain wall.
Is a curtain wall always more expensive than a window wall system?
Not always. A curtain wall typically has higher upfront installation costs due to its complex anchor systems and multi-story framing. However, on tall buildings where slab tolerances and inter-story drift are significant concerns, the curtain wall can reduce long-term maintenance costs and structural remediation, making it more economical over the building's full lifecycle compared to a window wall system.
Which system is better for high-rise buildings, a curtain wall or a window wall system?
For high-rise buildings, the curtain wall is generally the preferred choice. The curtain wall accommodates inter-story drift, provides superior weatherproofing through pressure equalization, and delivers better overall structural performance at height. A window wall system is better suited to mid-rise projects where its floor-by-floor modular installation offers speed and cost advantages without the structural limitations becoming critical.